
Why This Question Comes Up So Often in the Denver Metro
Homeowners across the Denver metro, from Englewood to Aurora, often assume that any window job is a simple swap with no paperwork involved. Most of the time that's true. But the moment a project changes the size of an opening, touches framing, or affects a bedroom's emergency escape window, it moves into permit territory.
Getting this wrong matters. A skipped permit on structural work can surface during a home sale, an appraisal, or an insurance claim down the road. Knowing the difference between a routine replacement and a permit-triggering job before you get a quote saves time and avoids surprises mid-project.
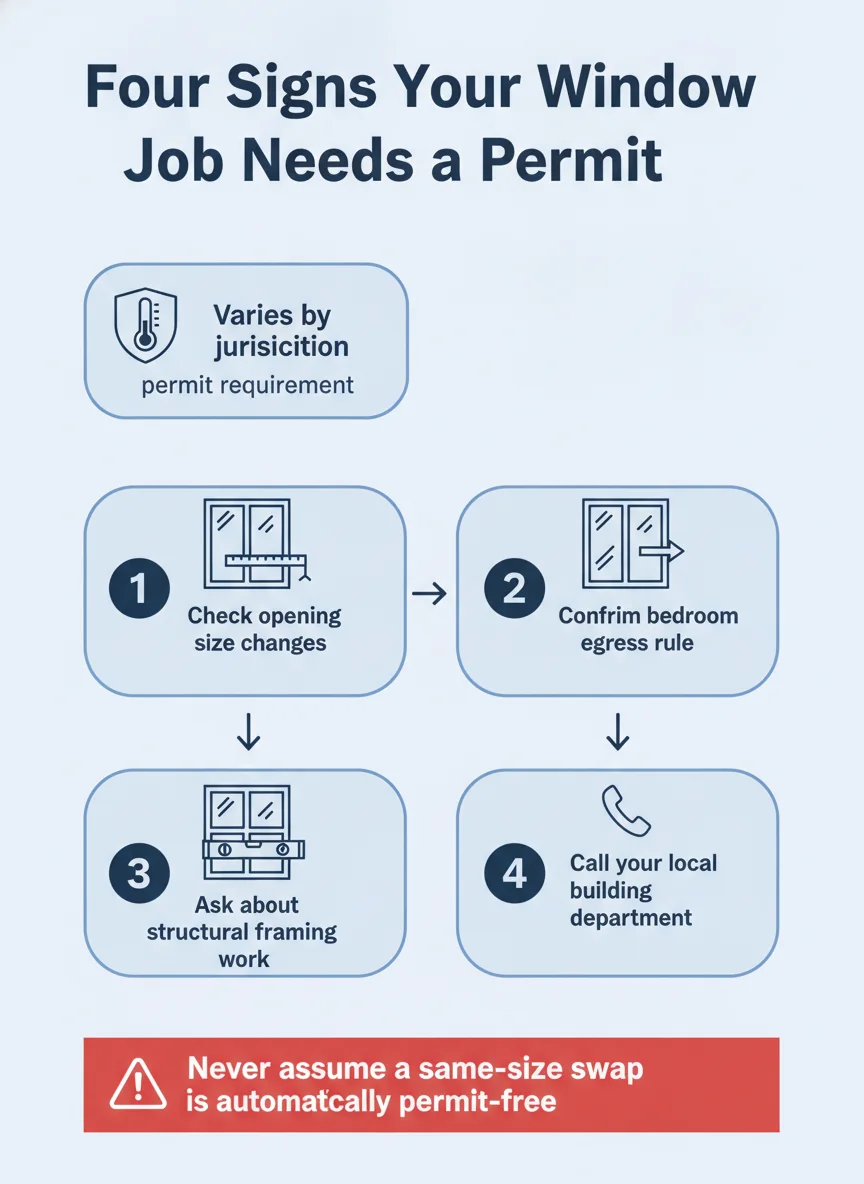
What Actually Triggers a Permit Requirement
Local building departments generally care about two things: structural safety and life safety. A window job touches both when the opening changes shape or size, or when the window sits in a bedroom and affects the required escape and rescue opening.
Like-for-Like Replacement
A like-for-like window replacement, where the new unit fits into the existing opening with no change to the rough framing, is the most common type of job and usually the least regulated. The wall isn't touched, the opening doesn't change, and the structure isn't affected.
Even so, rules vary by city and county, so a quick call to confirm is cheap insurance. Some jurisdictions still want a record of the work even when no inspection is needed, particularly for energy code documentation.
Opening Changes and Structural Work
When a homeowner wants a bigger window, a different shape, or a bay or bow window where a flat picture window used to sit, the wall framing changes. That almost always means a permit, because the building department wants to verify the header and surrounding structure can carry the load safely.
This is also where egress rules come into play most often. Enlarging a bedroom window to meet modern escape and rescue requirements is common in older homes, and it's a structural and life-safety change at the same time.
| Job Type | Typical Permit Need | What's Checked |
|---|---|---|
| Insert replacement, same opening | Often none | Fit, seal, energy rating |
| Bedroom window, size changes | Usually required | Egress size and clearance |
| New or enlarged opening | Required | Header, framing, load path |
| Full-frame replacement, same size | Varies by city | Flashing and weatherproofing |
What the Permit Process Is Actually Checking
A permit isn't paperwork for its own sake. It exists so someone outside the project confirms the opening is framed correctly, the window is sized to code for its location, and water can't get behind the siding or trim. For bedroom windows, it also confirms a person can get out in an emergency.
An inspector typically looks at the rough opening before the window goes in, if framing changed, and again after installation to check flashing, sealing, and finish work. For a straightforward insert job, there's often no inspection at all because nothing structural moved.
Step-by-Step: How to Find Out What Your Project Needs
Before committing to a scope of work, walk through these steps so you and your installer are both working from the same understanding of what the job requires.
- Measure the existing opening: Note the current width and height so you can tell whether the new window is the same size or different.
- Decide on size or style changes: If you want a larger window, a different shape, or a bay replacing a flat unit, flag that early since it changes the scope.
- Identify bedroom windows: Any window in a sleeping room gets extra scrutiny for emergency escape sizing if the opening changes.
- Call your local building department: A five-minute call confirms whether your specific job, in your specific city, needs a permit before work starts.
- Ask your installer who pulls it: Confirm in writing whether permitting and inspection scheduling are part of the quoted scope of work.
- Keep the paperwork: Save the permit and any inspection sign-off with your home records in case you sell or file an insurance claim later.
What Homeowners Actually Find When They Check
Older Homes with Smaller Bedroom Windows
Many older homes in the Denver metro have bedroom windows that were fine when built but fall short of today's egress sizing. Homeowners planning a window replacement in these rooms frequently find out they need a larger opening to meet current code, which shifts the job from a simple swap to a permitted one.
This isn't a bad outcome. It's a chance to fix a genuine safety gap while the wall is already being worked on, and it's far cheaper to do during a planned replacement than as a standalone project later.
Newer Construction and Matching Openings
Homes built in the last couple of decades more often already meet current egress and sizing standards, so a like-for-like replacement is the norm. These jobs usually move faster since there's no structural question to resolve with the building department.
That said, siding and trim work around the window, covered in our siding and exteriors services, can sometimes surface additional questions about flashing and water management that are worth asking about at the same time.
DIY vs Calling a Pro
Measuring your own openings, researching your city's permit process, and deciding on style or size changes are all things a homeowner can handle before ever calling a contractor. Understanding what you want and why helps you ask better questions when you do get quotes.
Actually pulling a permit, framing a new or larger opening, and installing a window where structural changes are involved is licensed-contractor territory. A building department typically expects that paperwork and inspection scheduling to come from someone familiar with their process, not a first-time filer.
If you're unsure which category your project falls into, that uncertainty itself is a good reason to get a professional opinion before you buy materials or set a installation date. It's far easier to adjust a plan on paper than mid-project.
Getting Started on the Right Foot
Most window jobs across Englewood, Denver, and the surrounding metro don't require a permit, but it only takes one bedroom window or one size change to bring the building department into the picture. Knowing which category your project falls into before you get quotes keeps the timeline predictable.
If you're weighing a straightforward swap against something more involved, Is It Better to Repair or Replace Windows? is a useful next read, and Precise Windows LLC can walk through what your specific opening will need.
Frequently asked questions
Do I need a permit to replace a window with the same size?
In many Colorado jurisdictions, a true like-for-like replacement in the existing opening, with no change to the framing or the opening size, does not require a permit. That said, requirements differ city to city, so it's worth a quick call to your local building department before work starts.
What is an egress window and why does it matter for permits?
An egress window is a bedroom window built to a minimum size and opening clearance so a person can escape during an emergency. If a replacement changes a bedroom window's opening size, many local codes require the new window to meet egress rules, which can trigger a permit and inspection.
Who pulls the permit, me or the window company?
A licensed installer typically pulls the permit as part of the job when one is required, since they're familiar with the local building department's process. Ask any contractor you're considering whether permitting is included in their scope before you sign anything.
Does replacing a window ever require structural work?
Yes, if the new window is larger than the old opening or the wall around it needs new framing or a header, that's structural work and it almost always needs a permit and inspection. A straightforward insert replacement into an unchanged opening usually does not involve structural changes.
What happens if I skip a required permit?
Unpermitted work can cause problems later, including issues at resale when a buyer's inspector or title company asks for permit records. It can also mean the work was never checked against basic safety requirements like egress sizing, which is the whole reason the rule exists.