
Permission vs. Permit: What's Actually Being Asked
When homeowners across the Denver metro ask about planning permission for replacement windows, they're usually mixing two separate questions together. One is whether the city requires a building permit, which checks that the install meets code for structural attachment, egress, and energy performance. The other is whether a neighborhood association, zoning overlay, or historic district requires approval of how the window looks from the street. Those two processes run on different tracks, with different people reviewing them, and a homeowner can clear one without even knowing the other exists.
Building permit rules are covered in detail in our post on whether replacement windows need a permit in Colorado. This post focuses on the second track, the design and neighborhood-level review that catches homeowners off guard because it's not something a building department handles. If your house sits inside an HOA, a historic district, or certain zoning overlays, that review can apply even on a straightforward window replacement project where nothing structural changes.
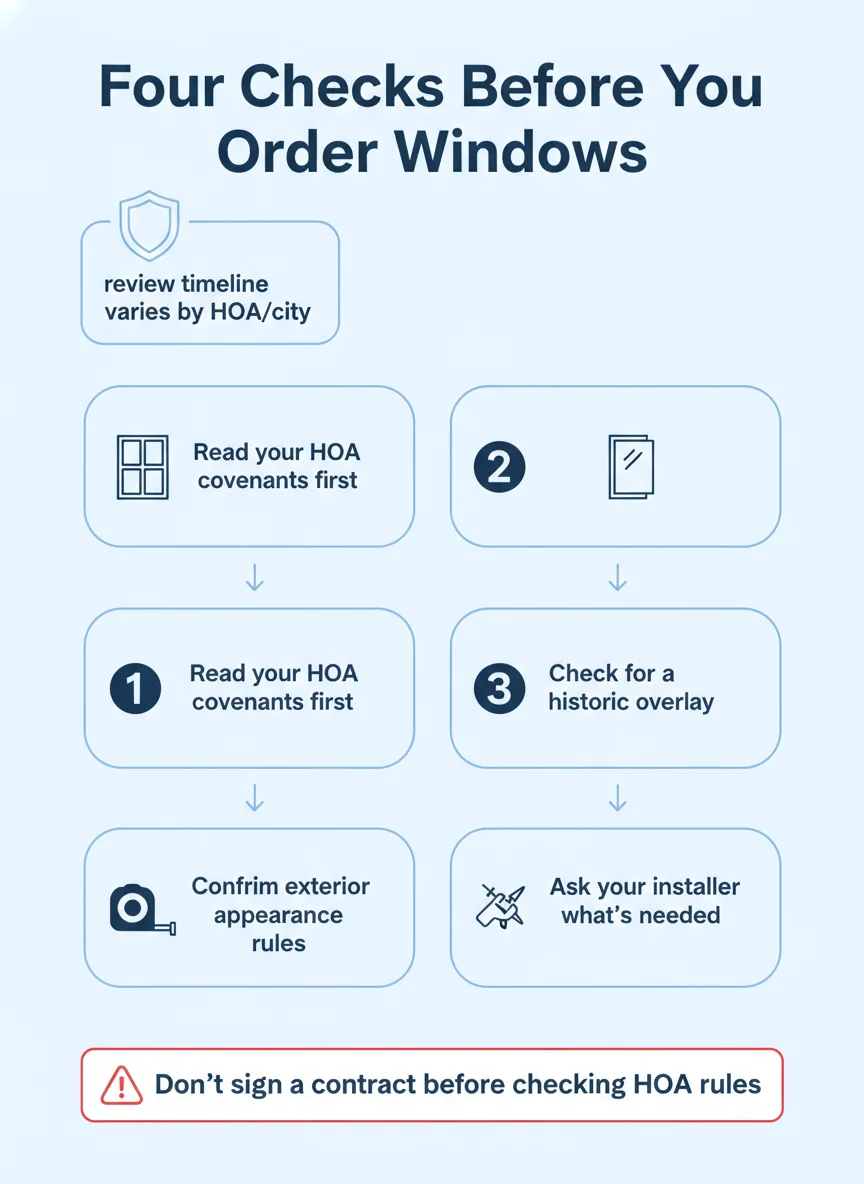
Why Some Window Projects Trigger Extra Review
Planning-level review exists to keep a street or a historic block looking consistent, not to check that the install is safe. That's why it can apply to a project that would otherwise sail through the building department with no issue at all.
HOA and Design Review Boards
A large share of neighborhoods across Centennial, Highlands Ranch, and other planned communities in the metro operate under covenants that specifically address window appearance. These rules often cover frame color, grid pattern, glass tint, and sometimes the window style itself, like swapping a double-hung for a slider. The board isn't worried about how the window performs, only about how it looks sitting next to every other house on the block.
Approval timelines and submission requirements vary by community, since each HOA sets its own process. Some boards review photos and a product spec sheet in a short meeting, others require a formal application with a set response window. The only reliable way to know your community's process is to read the covenants or call the board directly before signing a contract.
Historic Districts and Overlay Zones
Older neighborhoods in Denver and a handful of surrounding towns carry historic district or conservation overlay designations. These districts typically review frame material, proportions, and sometimes glass type, aiming to keep the original character of the block intact even as individual homes update their windows.
This layer of review sits on top of, not instead of, any building permit requirement. A homeowner in a historic district may need sign-off from a preservation commission before the building department will even issue the permit, which is why it pays to ask about historic status at the very start of planning, long before you pick a product.
| Situation | Planning Approval Likely Needed | Who to Contact |
|---|---|---|
| Home in an HOA community | Yes, for appearance and style changes | HOA board or management company |
| Home in a historic district | Yes, for frame material and proportions | City preservation or planning office |
| Standalone home, no HOA, no overlay | Usually no planning review, permit rules still apply | Local building department |
| Same size, same style replacement | Often simpler, but confirm with HOA anyway | HOA board, if applicable |
What Local Review Actually Looks At
Most planning-level reviews focus on things a building inspector never checks: exterior color, grid pattern, glass tint, and whether the new window's proportions match the original opening. A board or commission is comparing your submission against a visual standard, whether that's a written covenant, a design guideline, or simply what the rest of the block already looks like.
This is also why product selection matters before you apply. An HOA that requires white frames will reject a submission for dark bronze, and a historic district that calls for true divided-light grids may reject a snap-in grid pattern. Knowing the standard before you order saves a second round of approval and a second round of waiting.
Step-by-step: Clearing Window Projects With Your Neighborhood or City
The order you tackle these steps in matters more than most homeowners expect, since approvals often depend on information from the step before.
- Check your covenants: Pull your HOA documents or call the board to find out if window changes need approval and what the submission requires.
- Confirm historic status: Ask your city's planning office whether your address falls inside a historic district or conservation overlay.
- Get product specs early: Choose a window style, color, and grid pattern that fits the written standard before you submit anything.
- Submit for design approval: File with the HOA or preservation commission first, since some building departments won't issue a permit without it.
- Apply for the building permit: Once design approval is in hand, move forward with the permit process that covers code and safety.
- Schedule the install: Confirm every approval is finalized before your installer orders materials, to avoid a mismatch delay.
What Homeowners Run Into During Review
Common Pushback Points
The most common reason a submission gets sent back isn't the window itself, it's a mismatched color or grid pattern that doesn't match the covenant or the rest of the street. Boards also frequently flag a style change, like converting a double-hung to a slider, even when the new window is a clear upgrade in performance.
A second common snag is incomplete paperwork. Many boards want a product spec sheet, a photo of the current window, and sometimes a rendering of the proposed change, and a submission missing any one of those gets tabled until the next meeting rather than rejected outright.
When Review Moves Fast
Straightforward replacements, same size opening, same frame material, same color, tend to move through review quickly because there's nothing for the board to compare against a standard it didn't already approve once before. Homeowners doing a like-for-like swap often clear HOA review faster than those changing the look of the window.
Homes outside an HOA and outside a historic overlay, which describes a good share of properties around Arvada, Wheat Ridge, and Lakewood, usually skip this layer of review entirely and go straight to the building permit process, which keeps the project moving on a simpler timeline.
DIY vs. Calling a Pro
Reading your own HOA covenants or calling your city's planning office is something every homeowner can do without help, and it's worth doing before you talk to any installer. The documents are usually public record or available through your HOA management company, and a phone call to the planning office can confirm historic status in a few minutes.
Where a professional earns their keep is in matching product specs to whatever standard the board or commission has set. A window that technically fits the opening but comes in the wrong frame color or the wrong grid pattern still gets rejected, so an installer who's navigated local review before can help you choose a product that clears approval on the first submission rather than the second.
The building permit itself, including code compliance for structural attachment and energy performance, should always go through a licensed installer. That part of the process isn't something a homeowner can self-certify, and skipping it creates problems well beyond a rejected paint color.
Getting It Right the First Time
Planning permission and building permits solve different problems, but both can stop a window project cold if they're skipped. The fix is simple in sequence: confirm your HOA or historic district status, match your product choice to the written standard, then move into the permit process once design approval is settled.
Homeowners across Denver and the surrounding metro run into this layered approval process often enough that it pays to ask about it on the first call, and Precise Windows LLC walks through HOA and historic review questions with homeowners before any contract gets signed.
Frequently asked questions
Is planning permission the same as a building permit for windows?
No, they're different approvals that answer different questions. A building permit confirms the install meets code and safety requirements, while planning permission (often an HOA or design review approval) confirms the window's appearance fits neighborhood or zoning rules.
Do I need HOA approval to replace my windows?
Many HOAs require approval before you change window style, frame color, or grid pattern, even if the opening size stays the same. Check your community's covenants or ask your HOA board before ordering, since requirements vary widely between communities.
What happens if I skip required approval?
You risk a stop-work order, a fine, or being asked to remove and redo the install to match approved specifications. It's far cheaper to confirm approval upfront than to correct a finished job.
Are historic district rules different from HOA rules?
Yes, historic district review usually focuses on preserving the original look of the home and neighborhood, including frame material and window proportions, while HOA review is about matching community standards set by residents. A home can fall under both at once.
Who handles the approval paperwork, me or the window company?
This depends on the installer and the jurisdiction, so it's worth asking directly before signing a contract. Some installers help gather HOA or historic approval alongside the building permit, others leave that step to the homeowner.